Commercial Epoxy Flooring in Leander TX
Help a business operator define the area in an inquiry and how access needs may differ across it. Plan practical commercial flooring suited for customers, staff, and routine cleanliness.
Request An Estimate
Tell us about your space in Leander and what you are planning.
Which Areas Are Included
Business footprints often divide into customer facing zones, administrative workspaces, and backroom staging corridors. Clarify whether your project covers the entirety of the facility or a specific focal area such as a customer lobby or retail sales floor.
How the Business Uses Them
Define the type of movement the surface must withstand: steady foot traffic from clients, rolling display carts, office chairs, or daily wet mopping. Distinct zones may benefit from varied traction textures or perimeter cove base considerations.
Access and Scheduling Questions
Operational continuity is a vital discussion point. Share your target timeframes, operating days, and any critical access windows. Stating your preferences helps shape a realistic project schedule before committing to installation dates.
Finished Commercial Epoxy Floors
Illustrative examples of finished commercial epoxy surfaces across common business settings. These images are representative, not completed Leander projects.
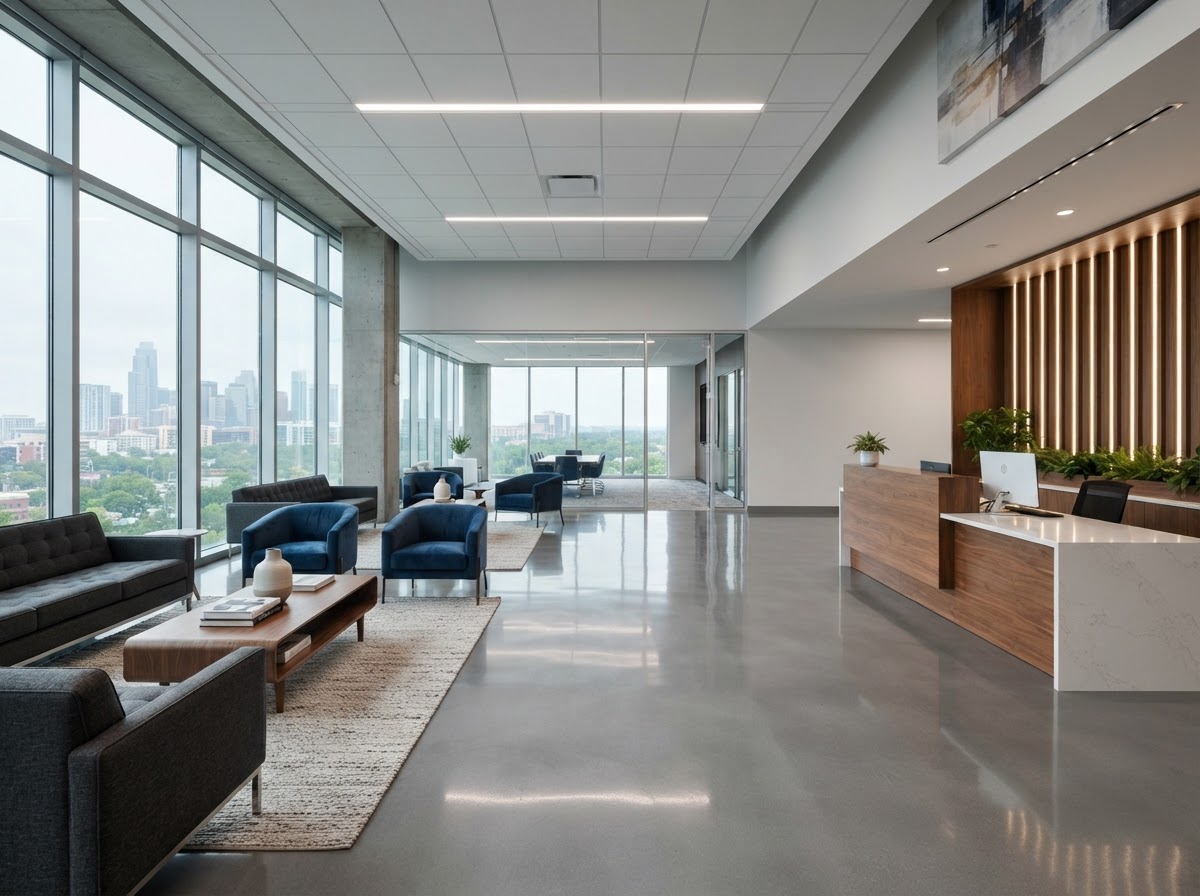
Reception Floor
A polished seamless grey epoxy surface across a commercial lobby reception area with consistent sheen.
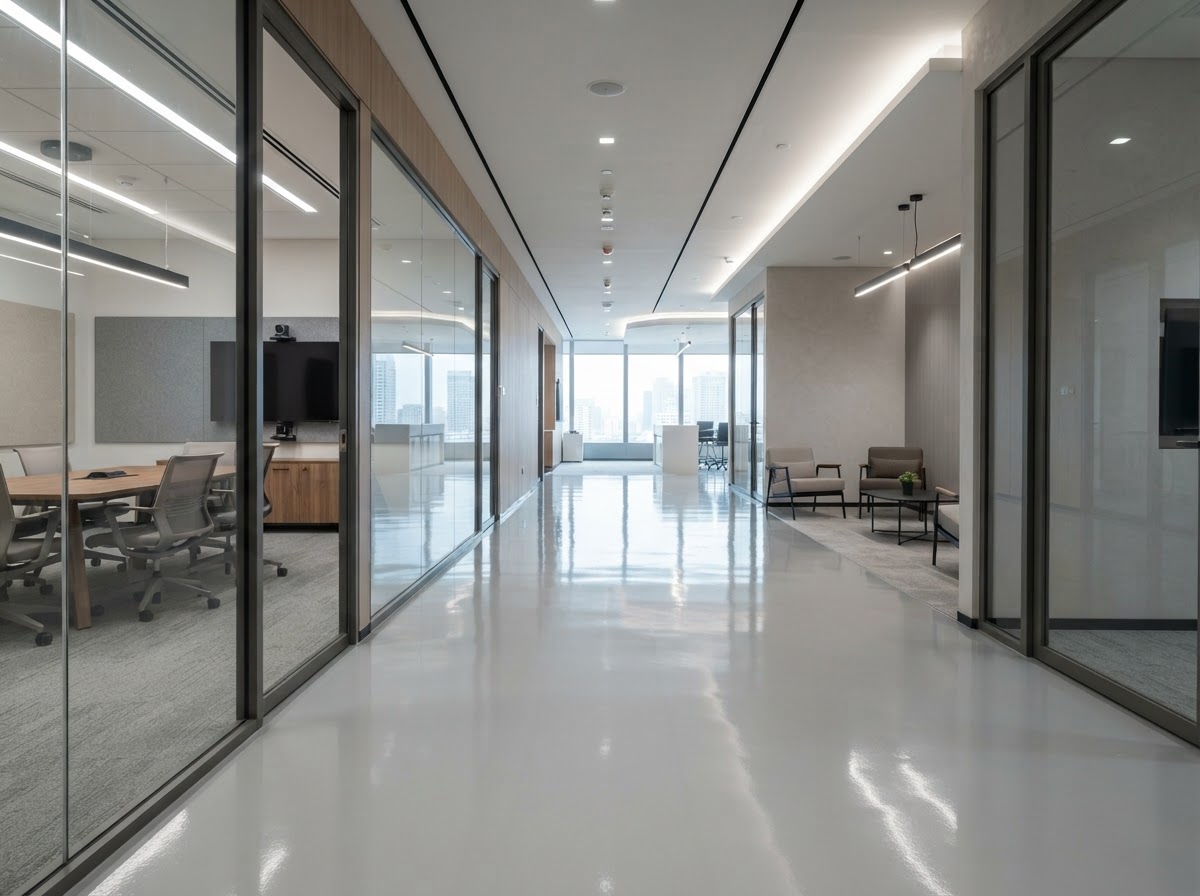
Office Circulation Area
A glossy light grey floor running through a business hallway connecting meeting rooms and workspaces.
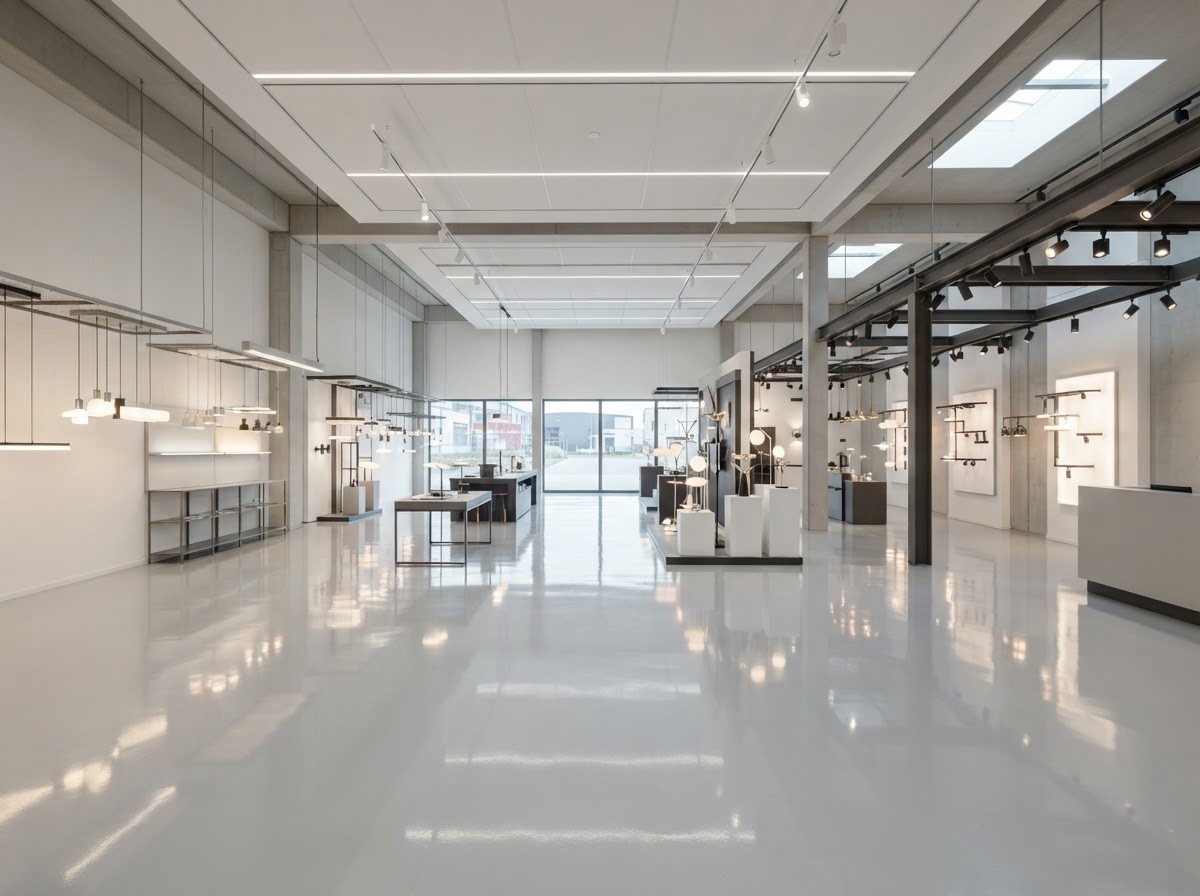
Showroom Surface
A high gloss grey epoxy plane across a retail showroom with display fixtures and clean floor boundaries.
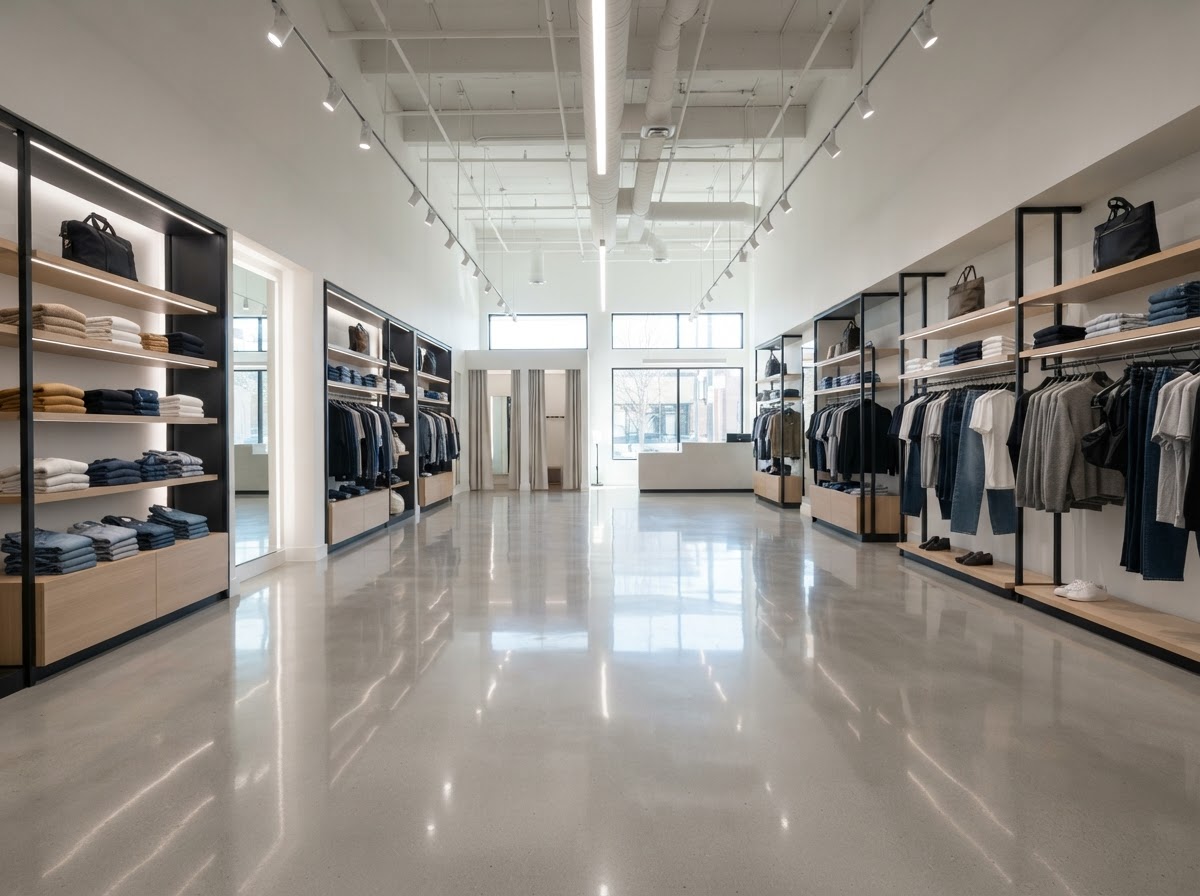
Retail Room Floor
A seamless glossy epoxy surface through a retail store interior with shelving and bright open floor area.
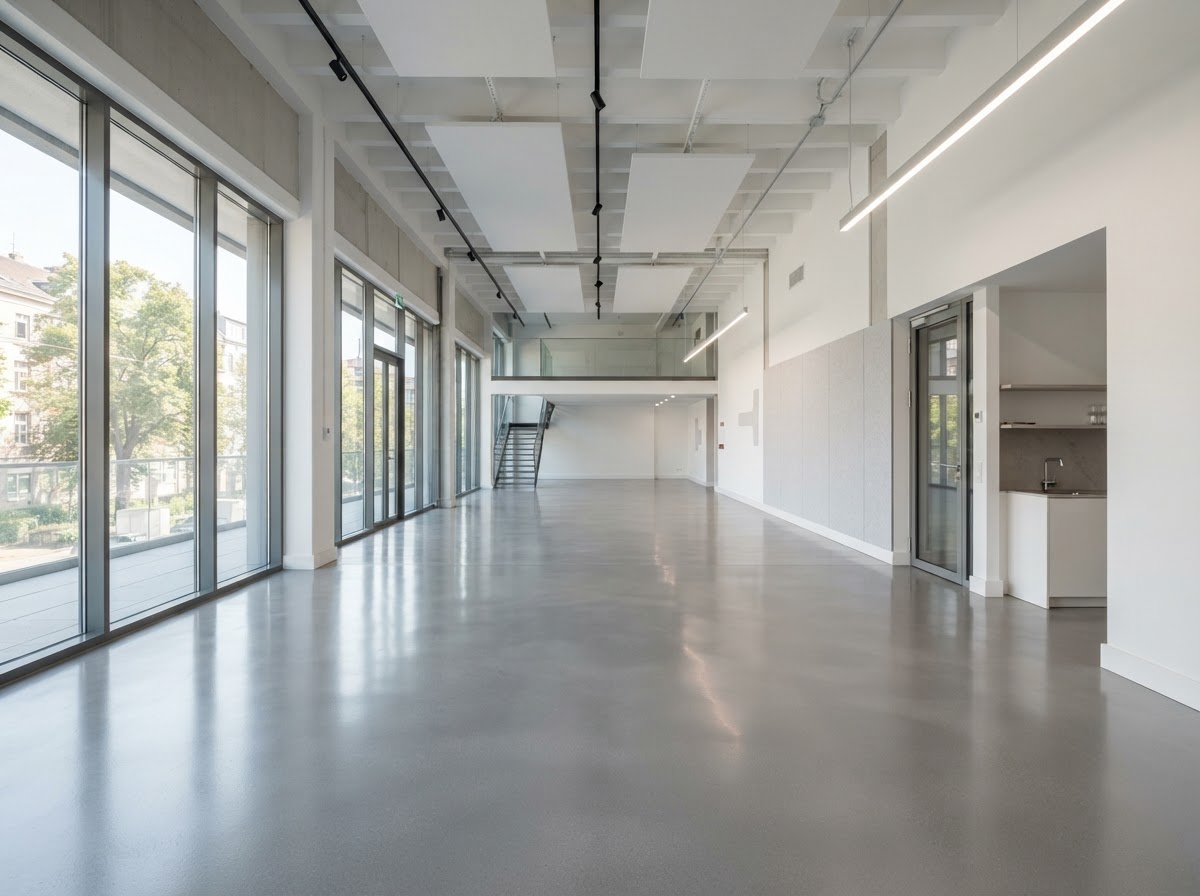
Studio Space Floor
A polished grey epoxy surface across an open commercial studio with natural light and clear perimeter edges.
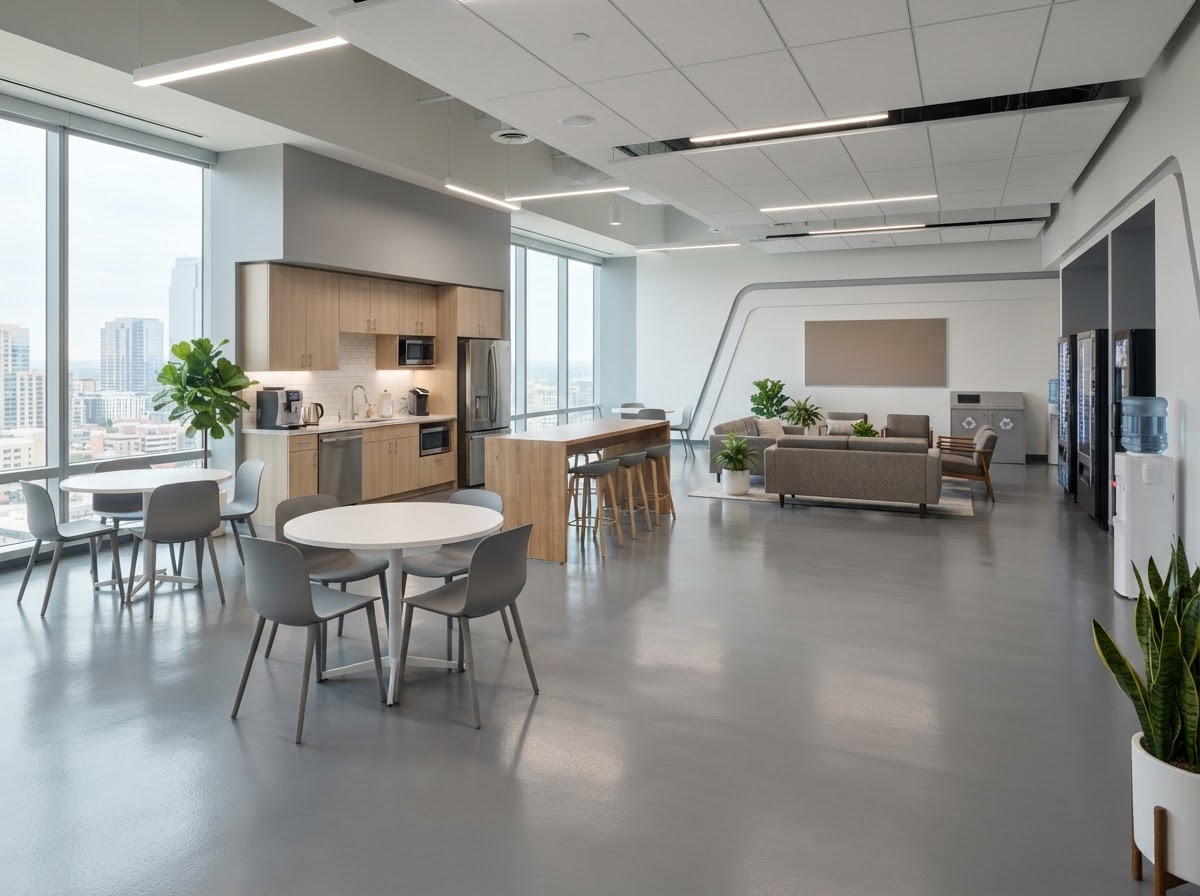
Staff Support Area
A smooth grey epoxy floor through a commercial breakroom and support area with seating and kitchen fitout.
Commercial Flooring Inquiries
Addressing common considerations for commercial property operators in Leander.
How should an inquiry spanning several rooms be submitted?
List the room names (e.g. reception, main showroom, staff breakroom) in the Details field along with the approximate size of each space.
Can we communicate preferred work windows?
Yes. If your business has closed days or specific installation windows, mention those in the Details section so we can factor them into initial planning discussions.
How is an existing commercial surface reviewed?
We review whether the concrete is raw, sealed, or covered with remnants of vinyl tile or adhesive. Mechanical diamond grinding is typically employed to achieve a clean profile.
What does a commercial proposal include?
A proposal outlines the agreed square footage, surface prep methods, primer, body coats, topcoat chemistry, and cure considerations for return to service.
Discuss the Areas Your Business Needs
Connect with our team to evaluate your commercial interior in Leander, TX.