Industrial Epoxy Flooring in Leander TX
Lead with documenting scope and operating constraints before discussing a coating solution. Distinct facility coating systems designed for rigorous industrial workspaces.
Request An Estimate
Tell us about your space in Leander and what you are planning.
Define the Operating Zones
Industrial facilities rarely feature uniform demands. Separate staging zones, forklift travel lanes, and production lines often have distinct load profiles. Documenting which quadrants require high impact tolerance versus pedestrian safety demarcations helps form an appropriate plan.
Describe the Conditions
Share details regarding chemical exposures, oil drops, pallet jacks, rolling equipment, or pressure washing routines. Understanding the specific daily environment ensures the recommended resins, aggregates, and topcoats meet your operational demands.
Requirements Before a Scope Is Agreed
Surface preparation forms the foundation of any industrial floor. We evaluate substrate moisture, expansion joints, and prior coatings before determining the mechanical grinding specifications and build thickness.
Finished Industrial Epoxy Floors
Illustrative examples of finished industrial epoxy surfaces across common operating zones. These images are representative, not completed Leander projects.
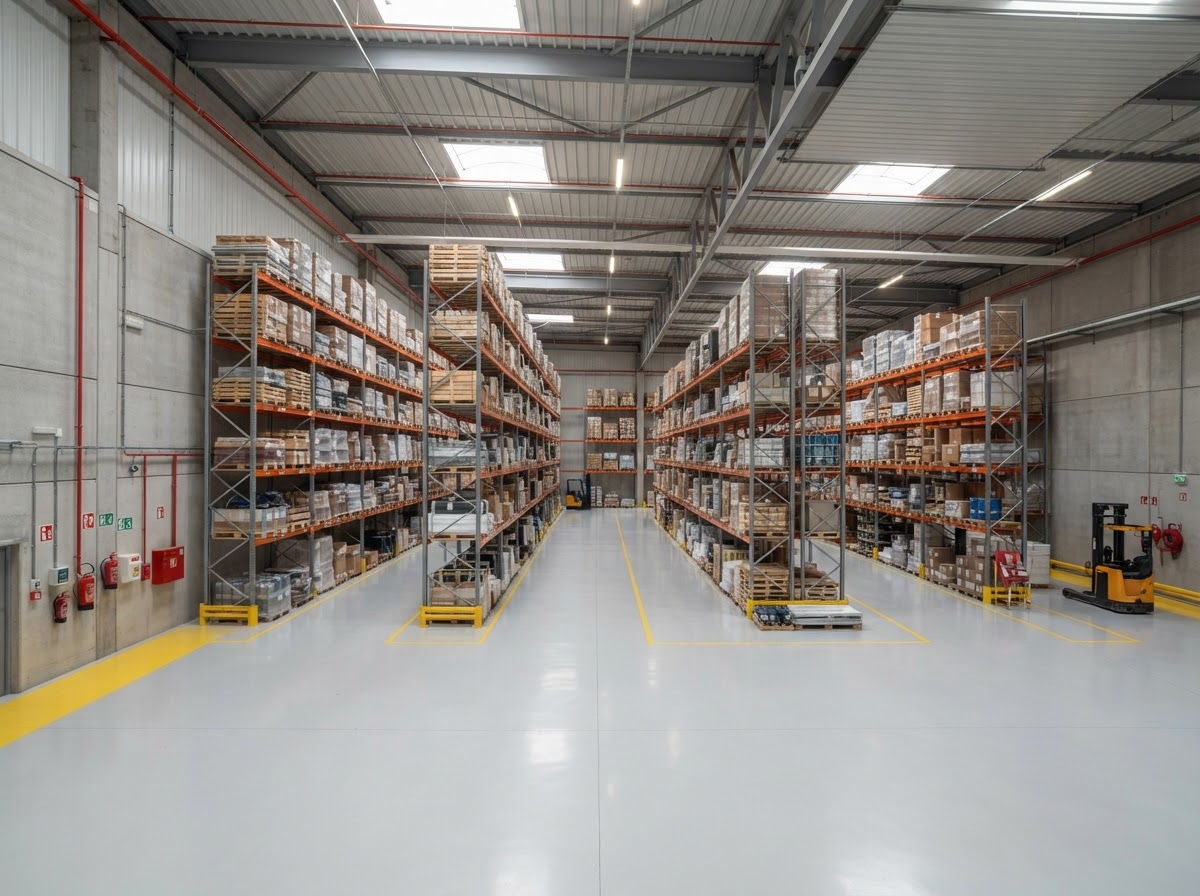
Warehouse Storage Zone
A durable seamless grey epoxy surface across a warehouse storage aisle with pallet racking along the walls.
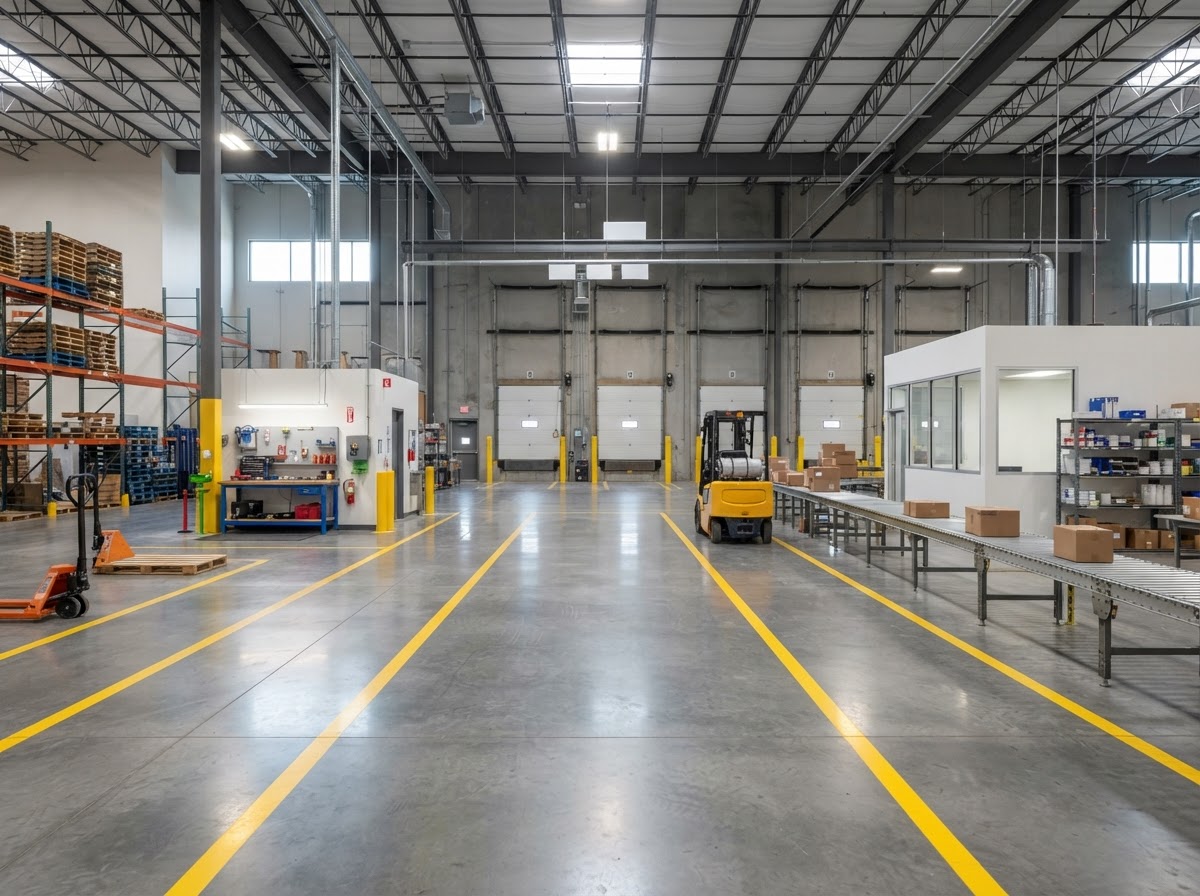
Dispatch Support Area
A polished concrete grey epoxy floor through a loading corridor with clean safety markings and clear boundaries.
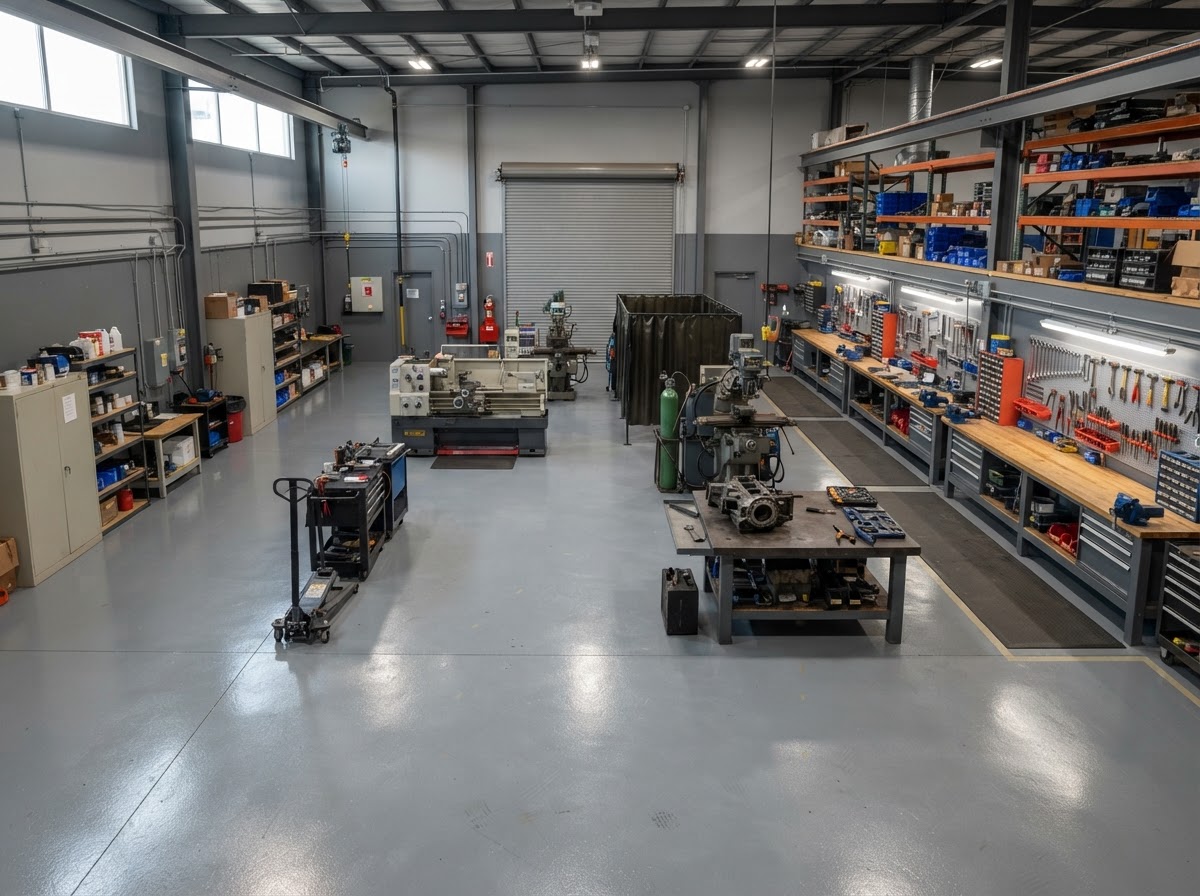
Equipment Maintenance Zone
A heavy duty seamless grey epoxy floor across a maintenance bay with tool benches and full floor coverage.
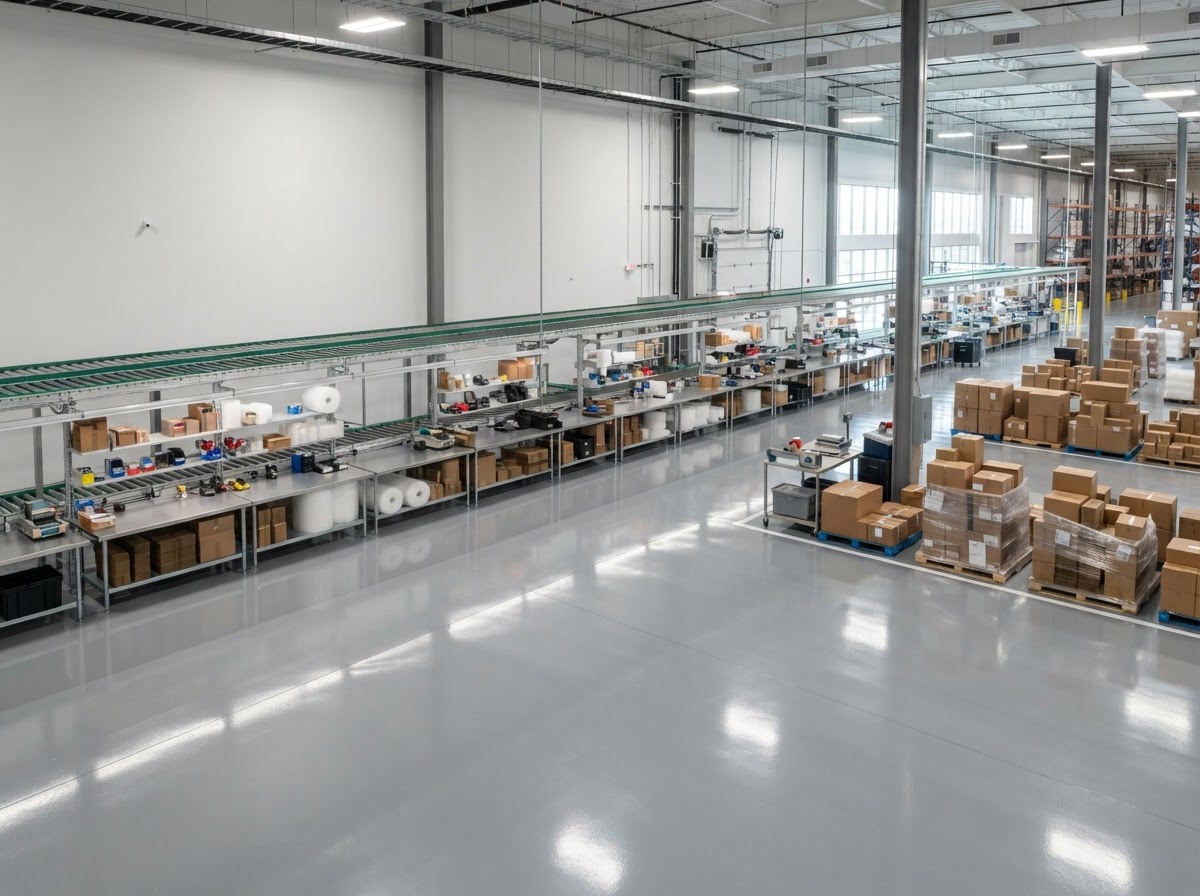
Packaging Space Floor
A seamless polished grey epoxy surface through a packaging area with packing stations and a clean operating floor.
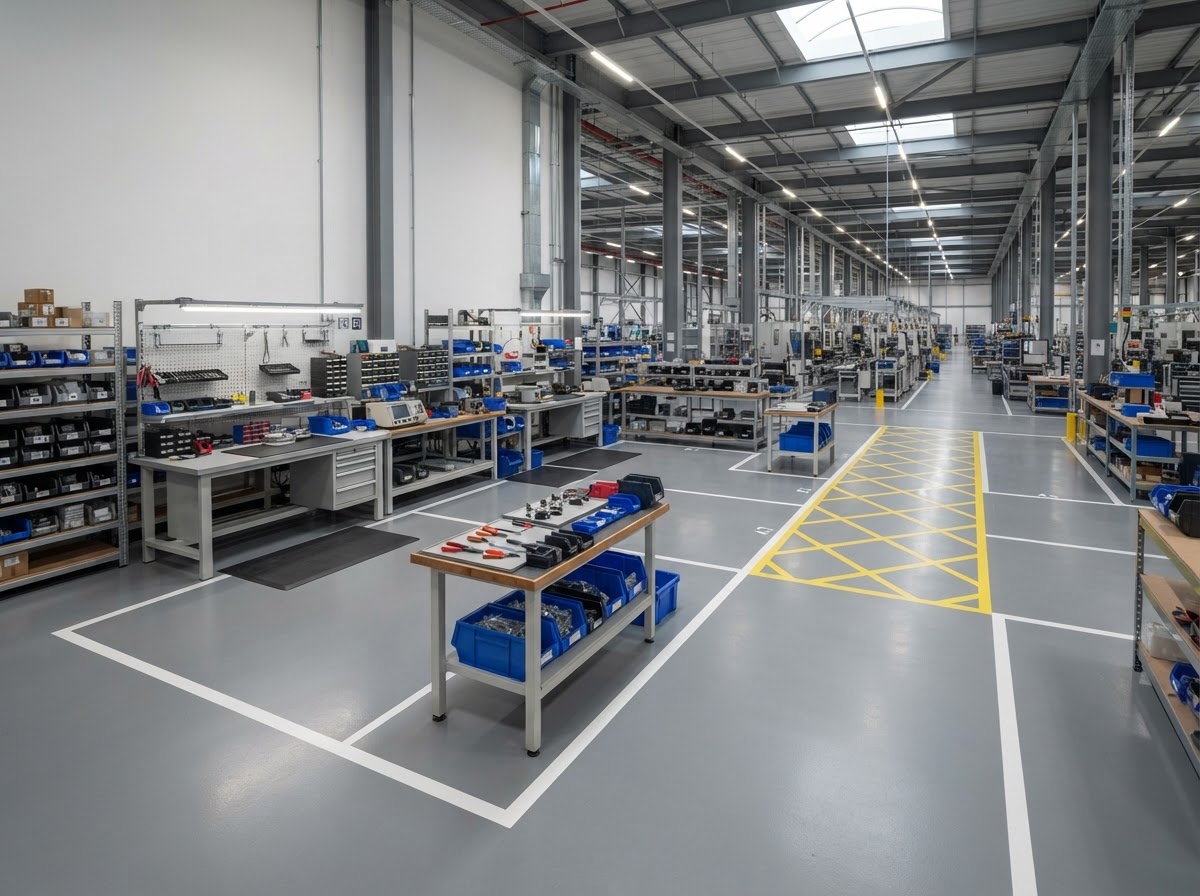
Assembly Support Area
A durable smooth grey epoxy floor across an assembly support zone with workstations and parts shelving.
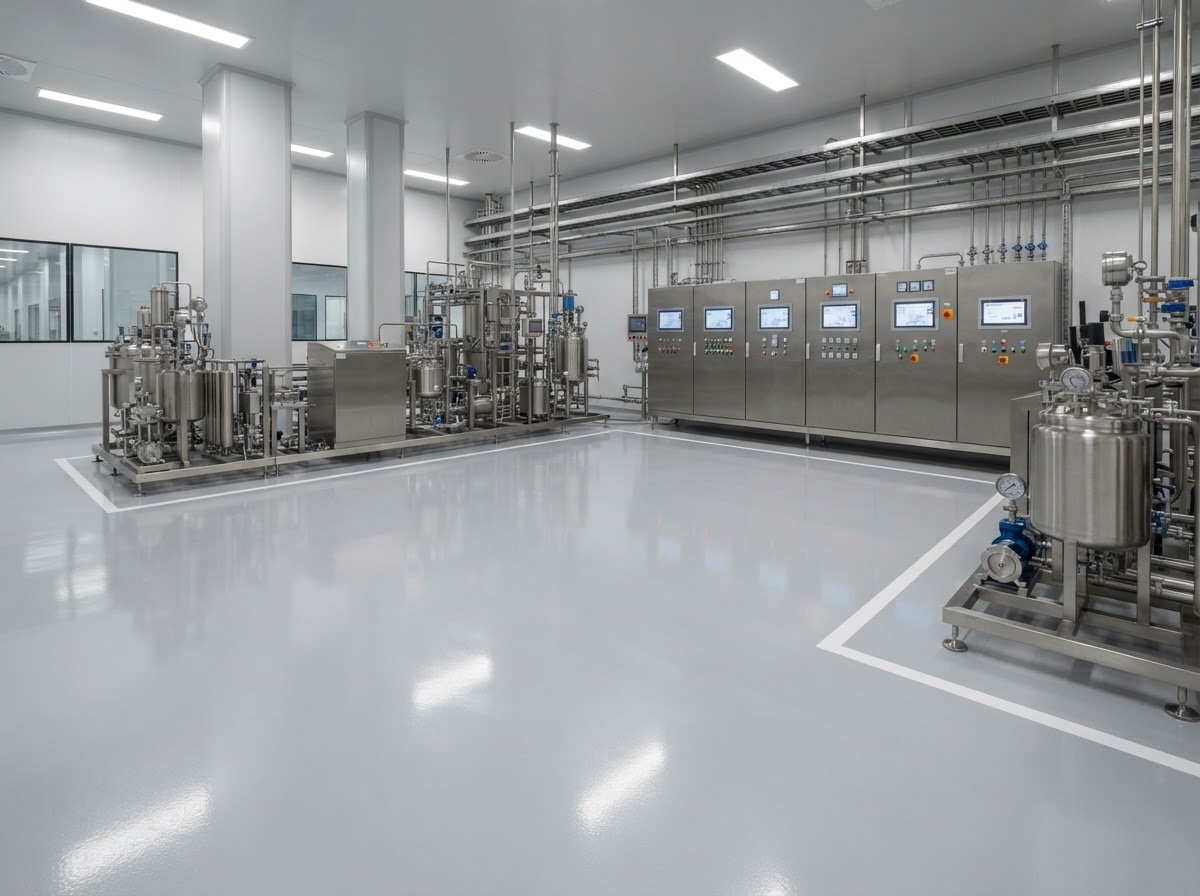
Production Support Room
A high performance seamless grey epoxy surface across a production support room with machinery surrounds.
Industrial Flooring Inquiries
Addressing operational questions for facility managers in Leander.
How do we identify separate zones in our request?
Use the Details field to break down your square footage by function, such as storage racks, assembly bays, and loading corridors.
What facility requirements should be shared upfront?
Mention any heavy machinery movements, temperature ranges, washdown cycles, or safety walkway striping needs.
How are site access restrictions handled?
If safety orientations, badge check-ins, or ventilation criteria exist at your Leander facility, detailing them helps us prepare appropriate project proposals.
How is return to service decided for the actual system?
Cure schedules vary by polymer type and ambient temperature. Full mechanical load readiness is determined based on the specific resin chemistry specified in your scope.
Discuss Your Industrial Project Scope
Share the details of your facility in Leander, TX to evaluate the appropriate coating scope.